Houses
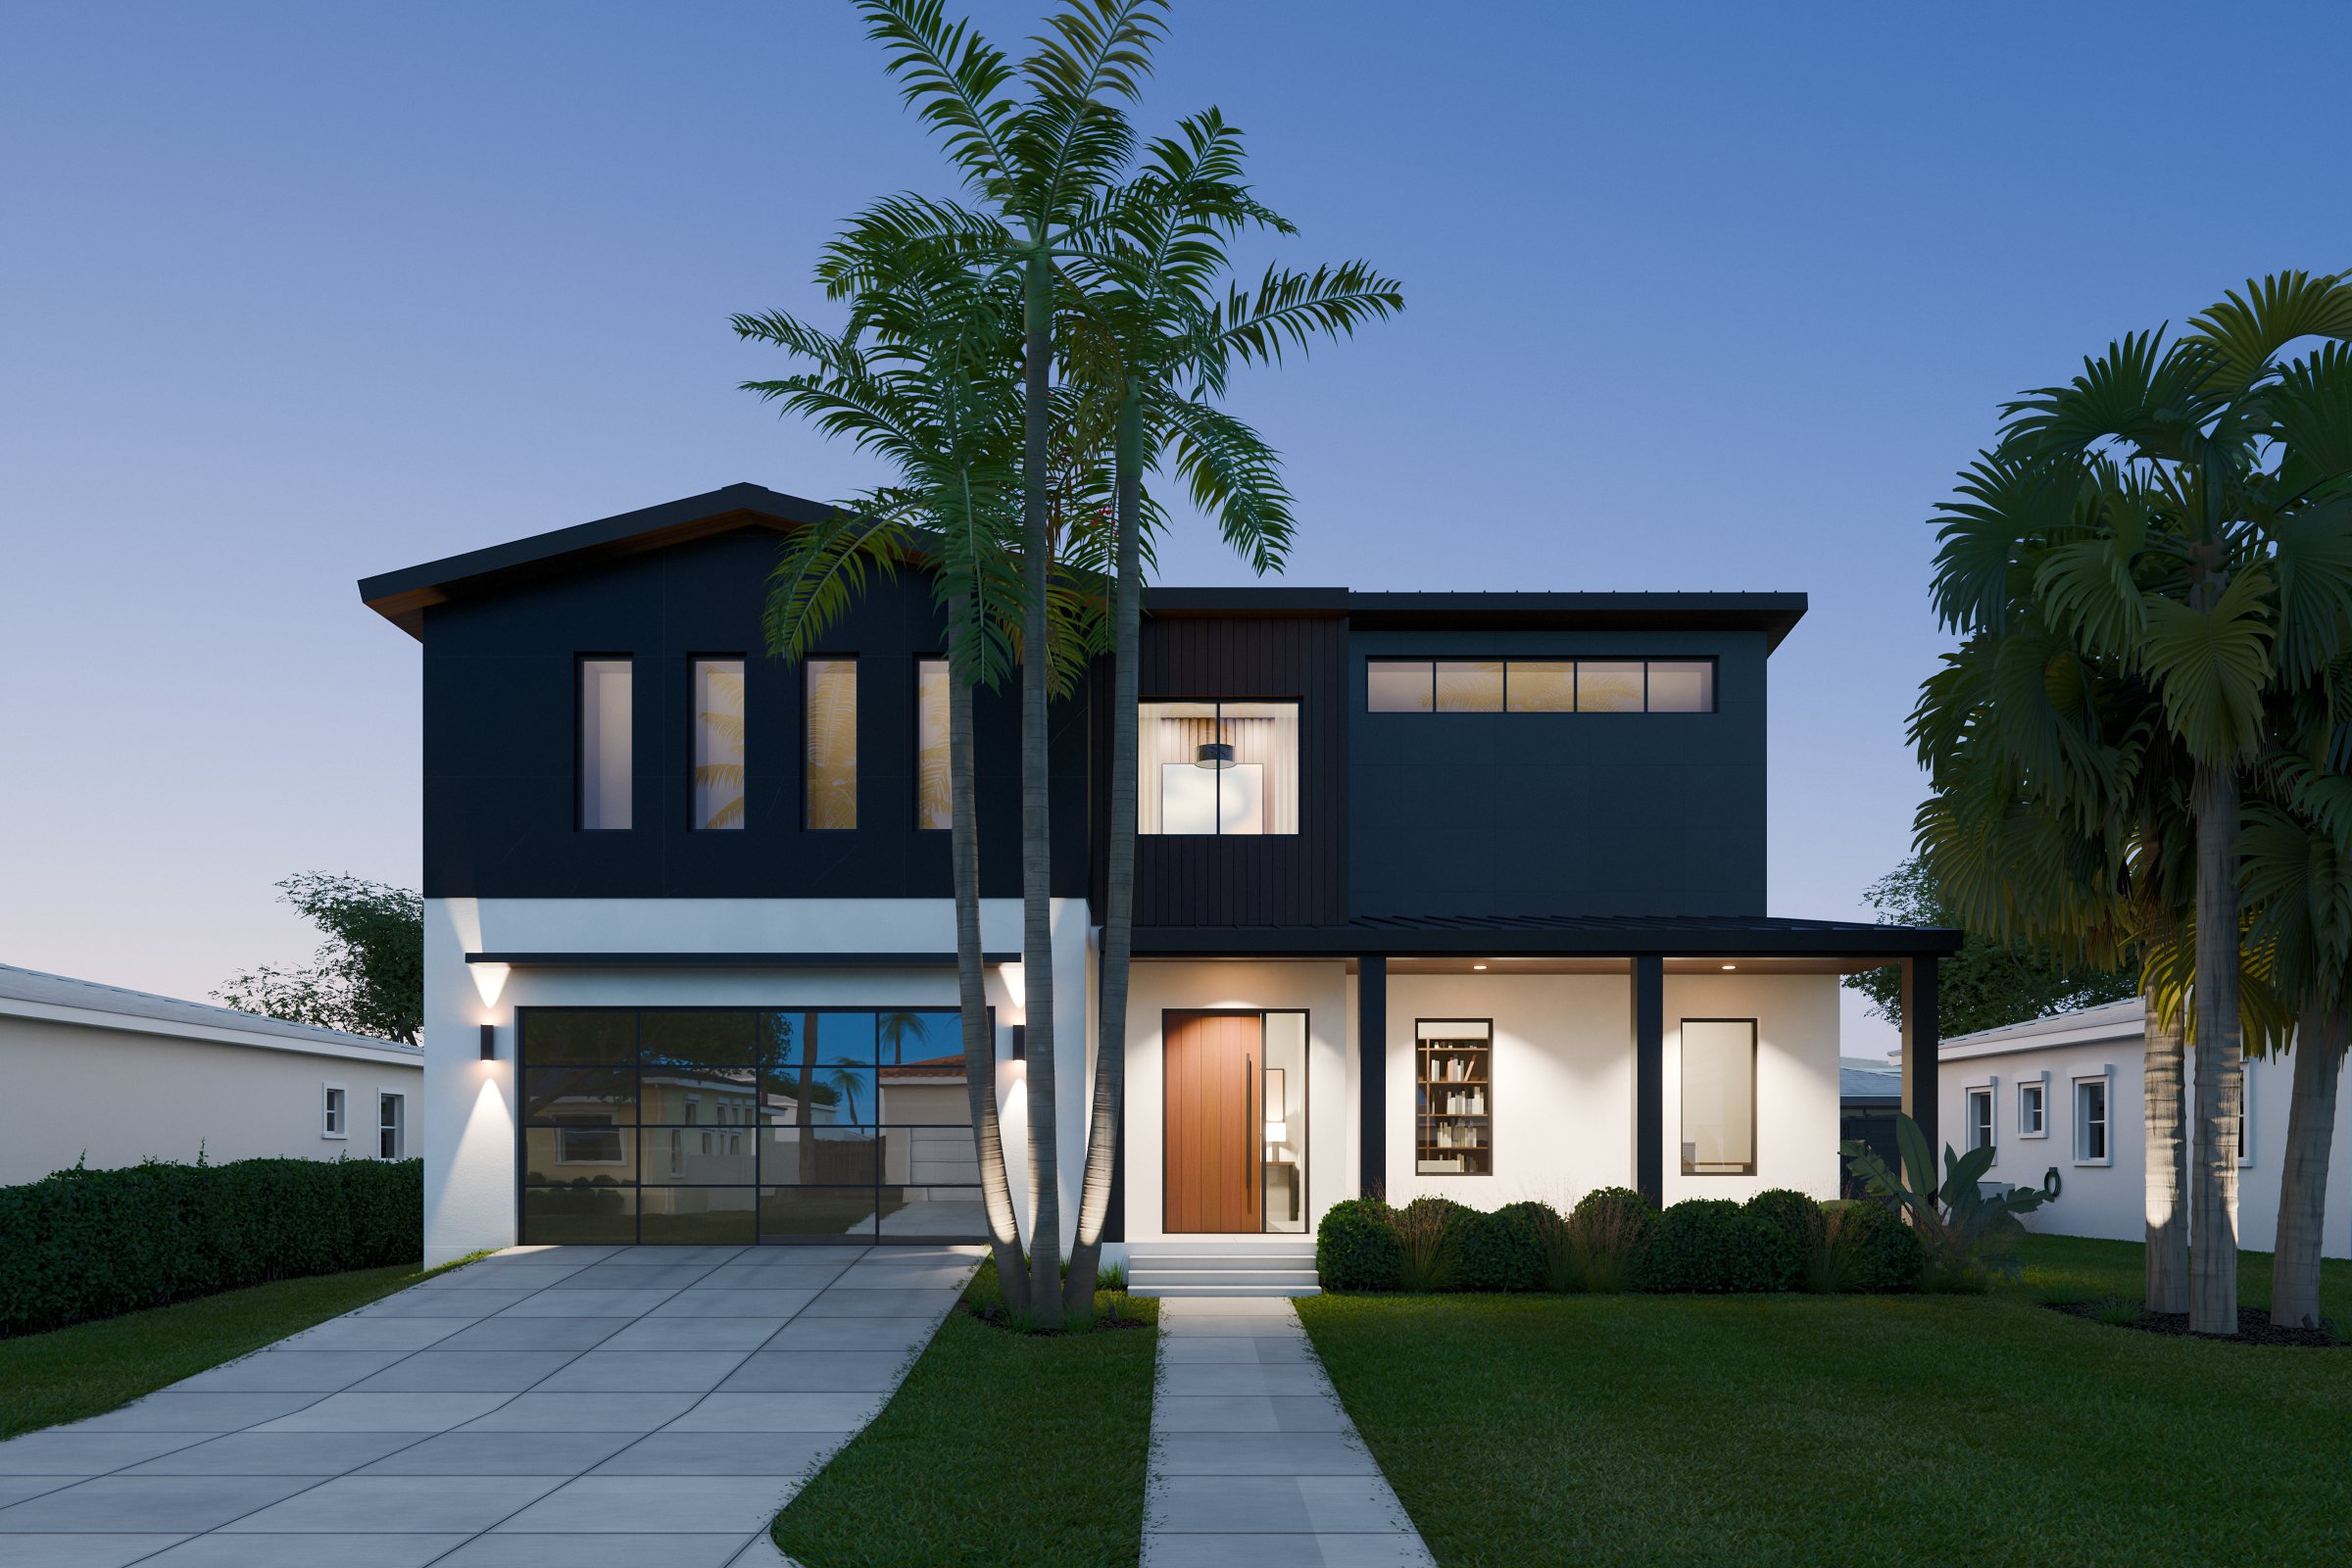
Modern Coastal
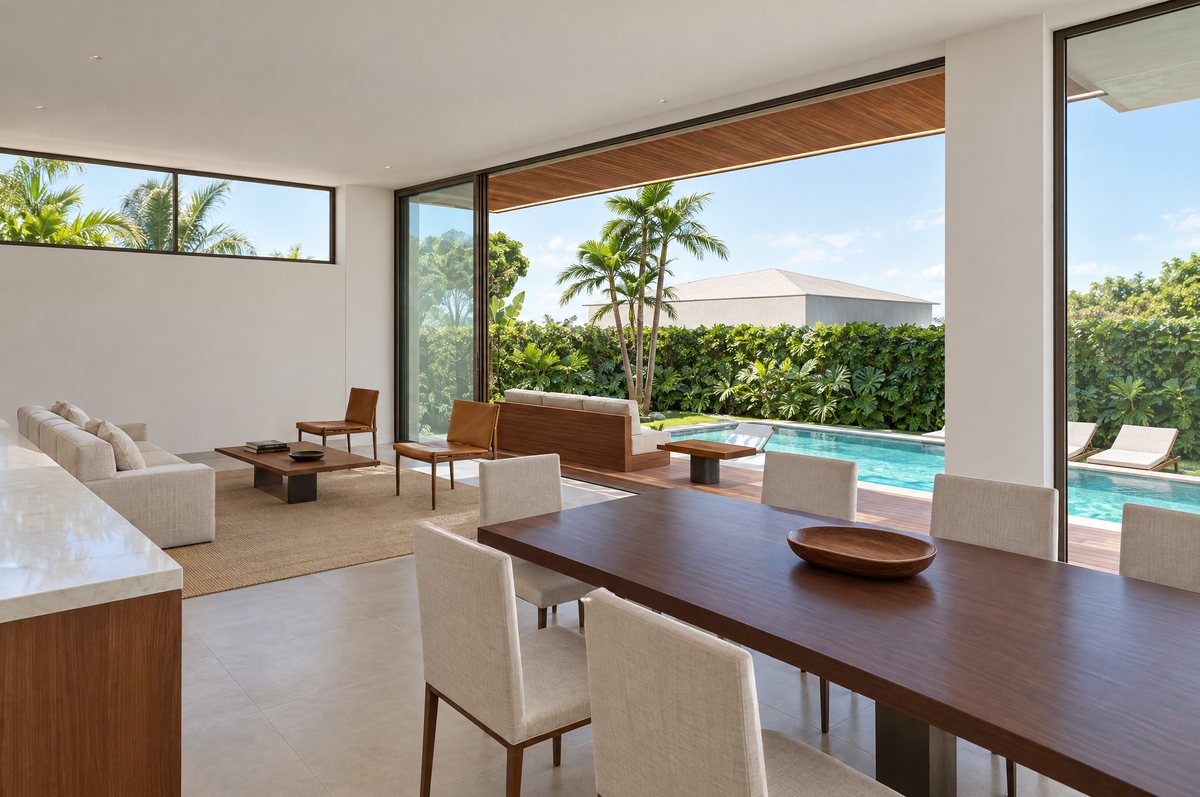
About 2,900 SF, 4 bedrooms plus study, 4.5 baths and a pool, with one open living, dining and kitchen room onto a covered lanai.
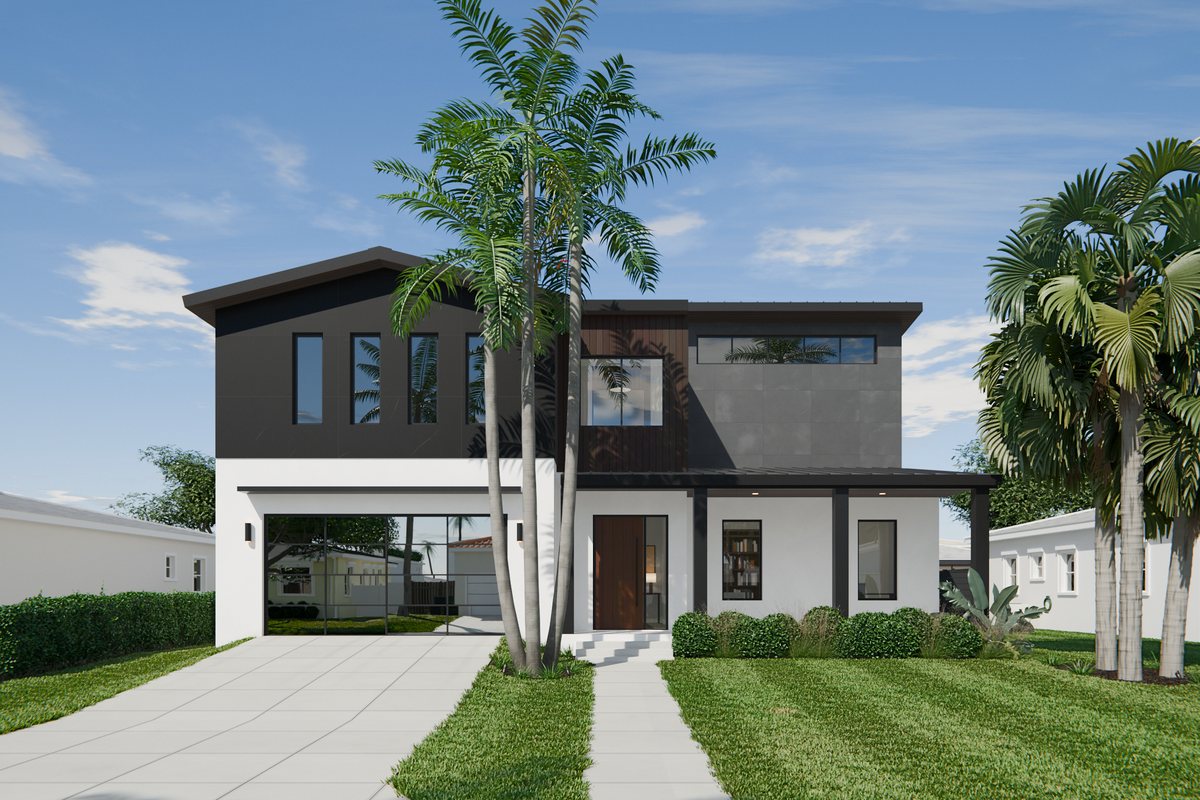
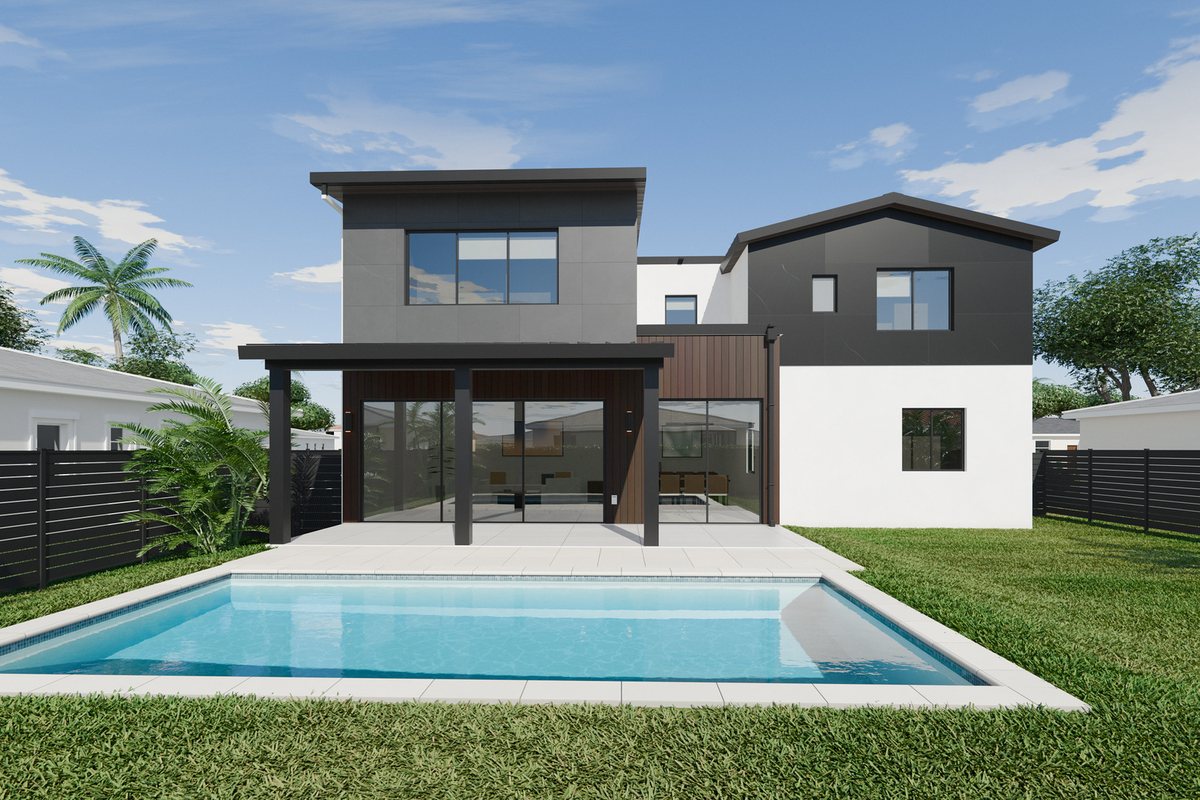
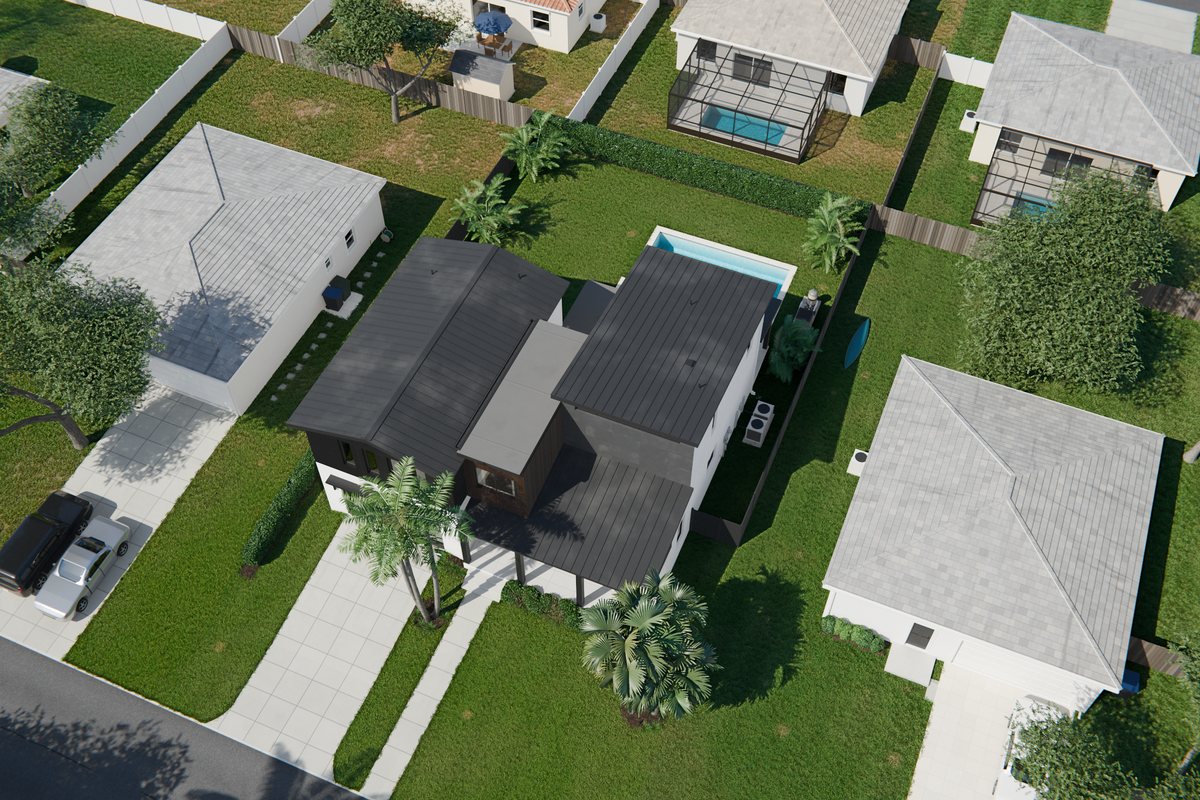
Daylight from the street, the pool side and from above. Renders of one Blender model of the design, no AI.
The plan
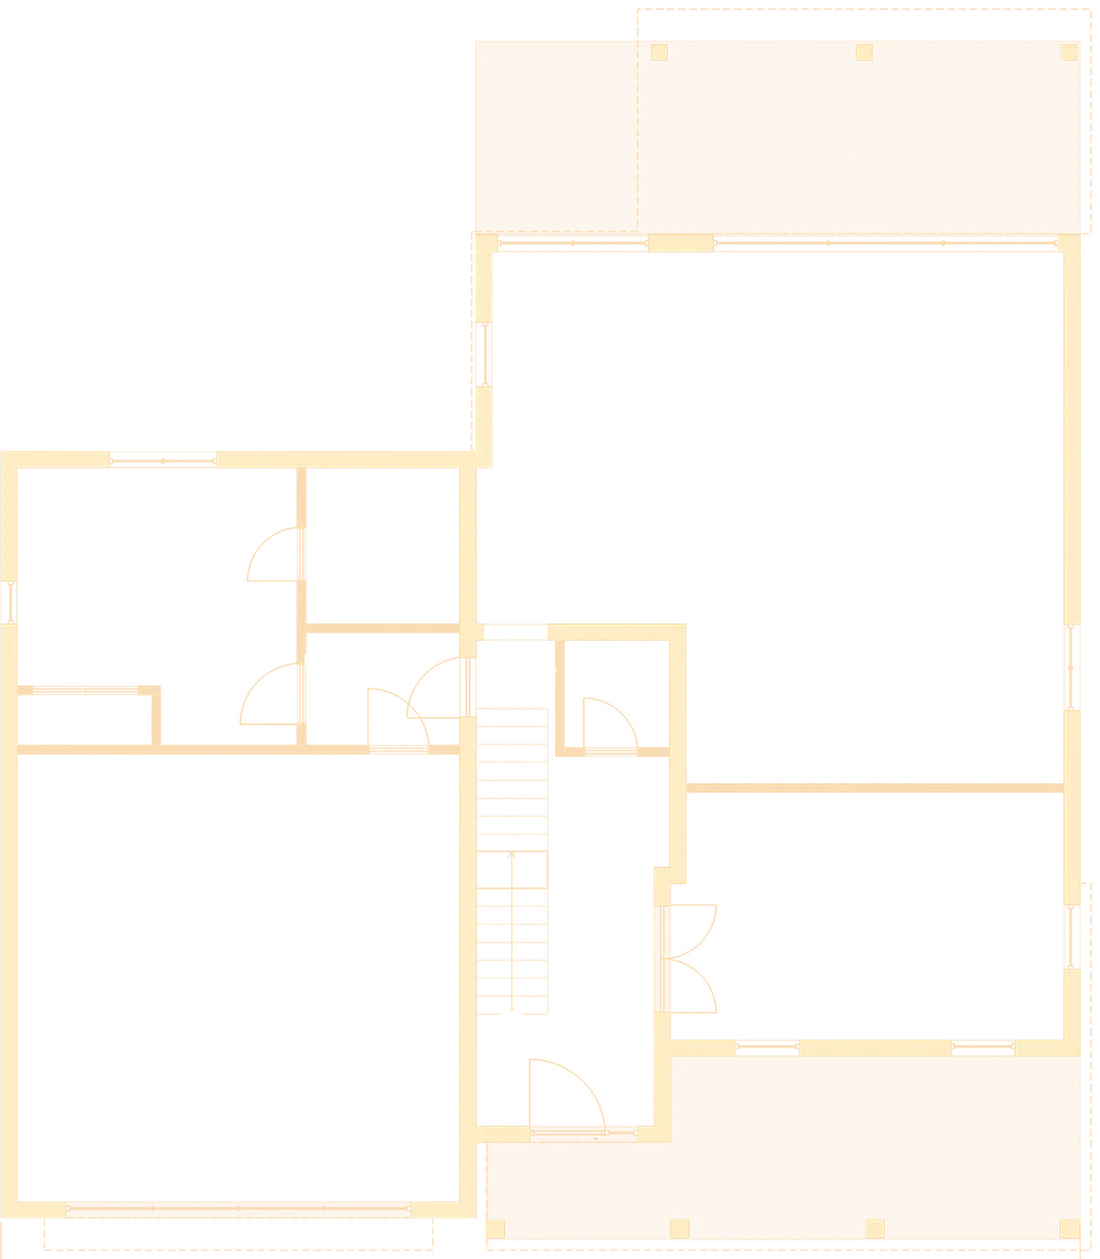
The first floor: garage, guest suite, study, the stair hall, and one open living, dining and kitchen room onto the covered lanai. The design model draws the plan itself.
Casa Ripada
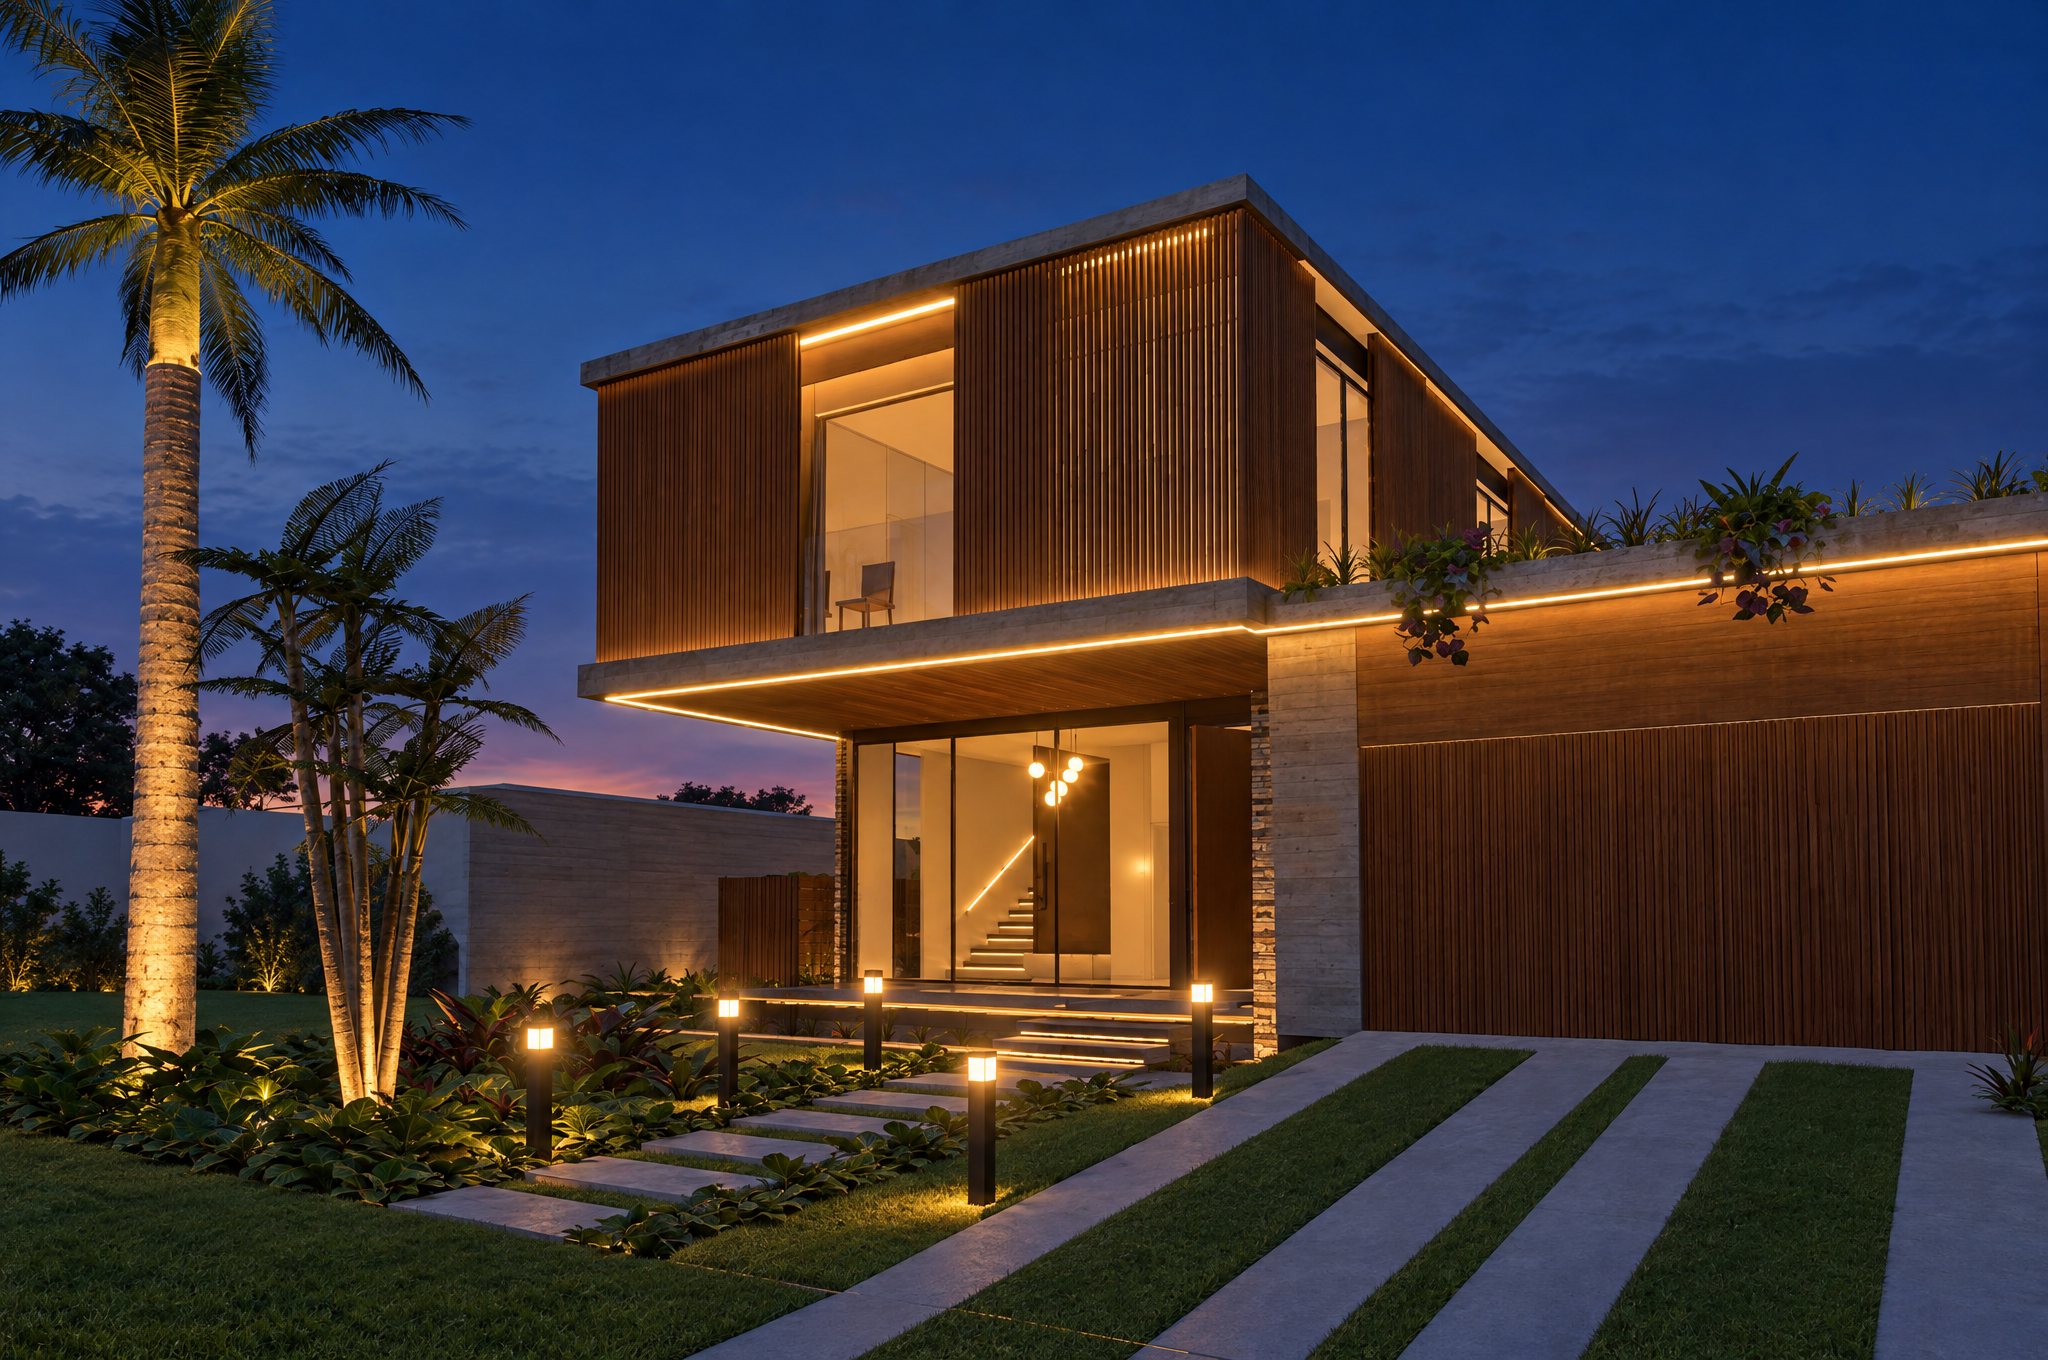
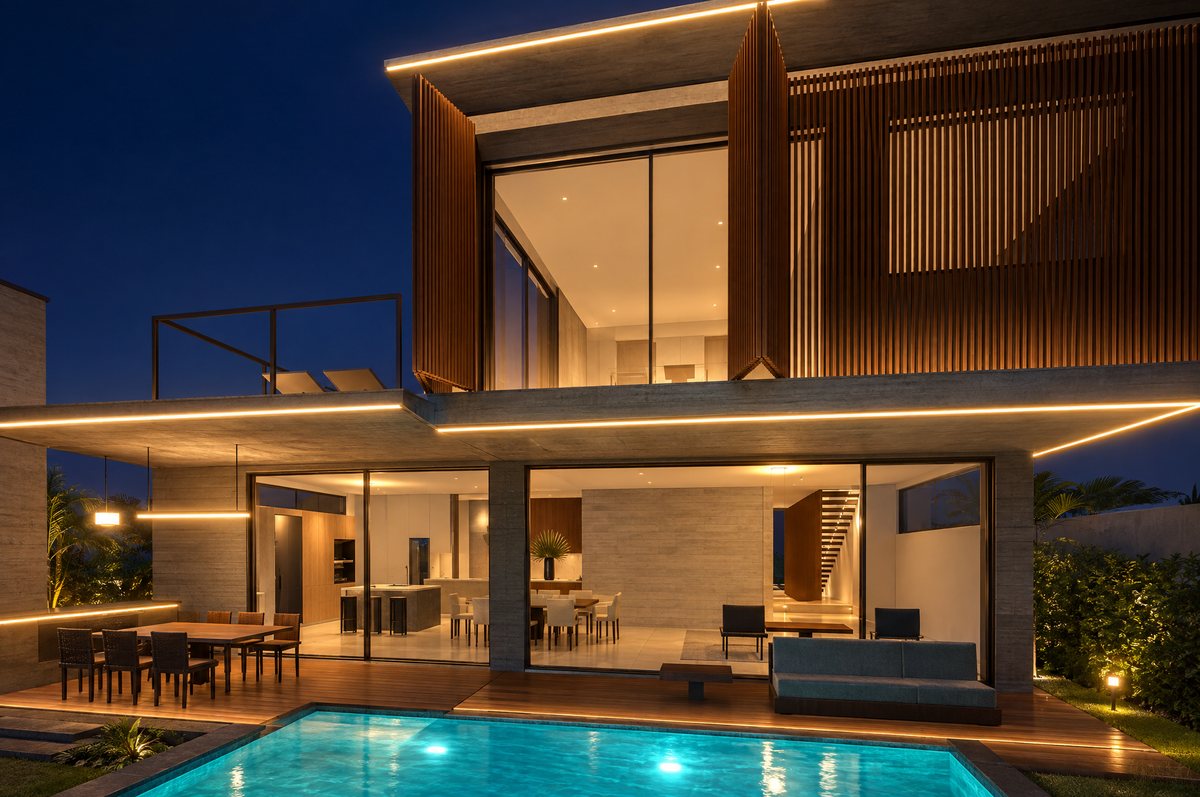
A Brazilian modern concept: a wood-slat upper floor cantilevered 12 ft 6 in over a glass ground floor. About 3,300 SF, 4 bedrooms and 4 baths plus a powder room.
 AI concept rendering
 AI concept rendering
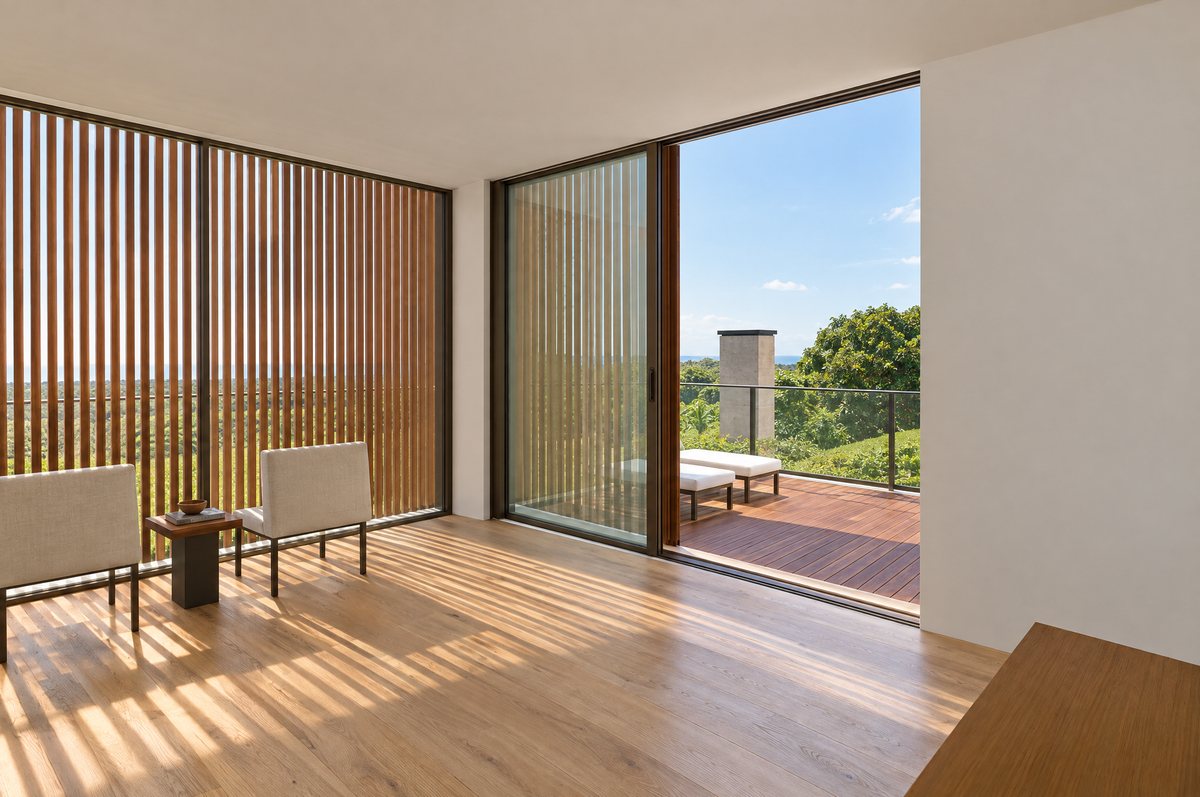 AI concept rendering
Images made with AI from frames of the concept's 3D model.
Casa Ripada in 3D
Open each floor from above with the rooms named, or walk through at eye level.
Open the 3D model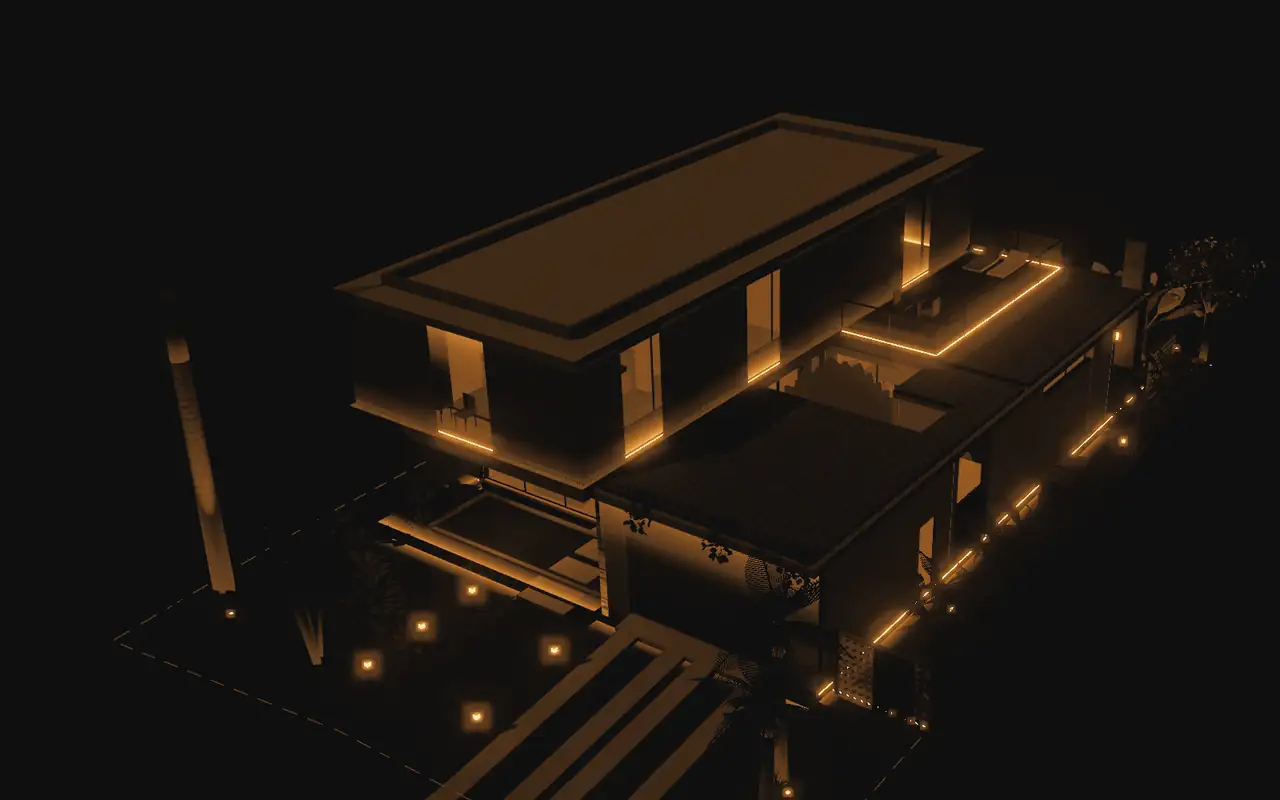
Ground-up pool home
Owner's-side project management of a new one-story concrete block home with a pool, from demolition to interior finishes, while a general contractor builds it. Three of the methods:
Builder meetings
A recurring meeting with a versioned agenda. Each request is phrased as “when can you,” not “can you,” to get a date instead of a yes.
A record before the walls close
Before drywall, every room was photographed wall by wall with a tape on the in-wall blocking, so TV, mirror and vanity heights stay on record.
Changes and payments
Door and window change orders are compared with the sealed door and window schedule and need a dimensioned elevation before signature. Payments follow the permit and Notice of Commencement dates under Florida's construction lien law.